
Designing Hidden AV Systems for Clean Interiors
Technology can make a room easier to use, but you probably don’t want screens and control hardware competing with everything else you carefully chose for the space. When you plan an AV system around clean interiors, you can keep useful technology close by without letting it dominate the room. Through thoughtful planning, your technology becomes part of the environment.
Plan Technology With Architecture
If you want AV equipment to disappear into a room, start planning before installers close walls or complete major work. Early coordination gives you more freedom to establish cable routes and equipment locations without forcing awkward changes later.
An audio visual company helps you plan and integrate technology so it works naturally within your space. By considering your needs alongside the room’s layout and interior design, the team can determine where equipment should go without creating unnecessary visual clutter. Careful coordination also keeps components accessible when they need service, but discreet enough during everyday use.
Create Cleaner Home Theaters
A home theater doesn’t have to look like a room filled with electronics. You can conceal much of the supporting equipment while keeping the screen and sound experience at the center of your attention.
You’ll want to account for equipment access because hidden shouldn’t mean unreachable. Components may eventually require service or adjustments, so installers need practical ways to reach connections without disturbing finished surfaces. Thoughtful access points help you maintain the polished appearance you wanted while making future work less intrusive.
Hide Technology in Living Spaces
Living rooms present a different challenge because you probably use them for much more than watching movies. Before you approve a hidden setup, consider what you want to see when the system isn’t in use. A clean installation should respect sightlines and preserve convenient access for everyday operation. Several planning priorities deserve attention:
- Place supporting equipment where technicians can reach it for future service
- Route cabling through appropriate pathways instead of leaving visible runs around finished surfaces
- Coordinate speaker locations with the room layout before finalizing placement
- Consider screen visibility from the seating positions you’ll use most frequently
- Keep controls convenient enough that hiding equipment doesn’t complicate everyday operation
Simplify Modern Office Spaces
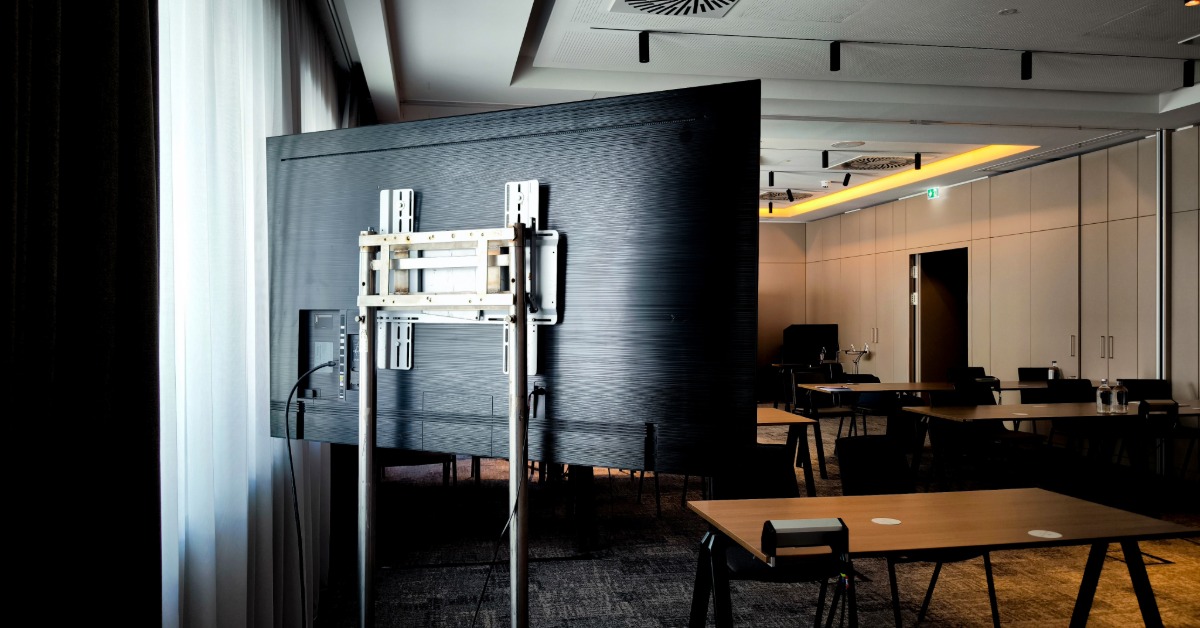
In an office, visible technology can quickly compete with the professional appearance you want clients and employees to see. Conference rooms especially benefit from careful placement because cameras, displays, and connections all need practical locations. You can reduce visual distractions when you coordinate these components with the room rather than adding them after furniture and finishes are complete.
Good planning also supports day-to-day usability. Employees shouldn’t need to rearrange cables or hunt for connections before every presentation. Therefore, think about the meeting process from the moment someone enters the room through the end of a call or presentation, then plan the technology around that routine.
Refine Client-Facing Commercial Areas
Restaurants, hospitality spaces, retail environments, and other customer-facing interiors may need audio or video without making the hardware the main attraction. You can integrate technology more discreetly when you account for it alongside the architecture and interior finishes. This approach lets the business maintain its intended visual identity while still supporting communication or entertainment.
Commercial environments also place different demands on technology than a private home. You may need equipment to operate for longer periods or support multiple areas, which makes accessibility and system organization especially important. Moreover, a professional installation should account for the actual operating needs of the business.
Protect Minimalist Interior Design
Minimalist rooms leave little room for visual clutter, so every visible component attracts attention. Hidden AV planning gives you a way to preserve simple surfaces while still including the technology you use. However, you shouldn’t sacrifice ventilation, accessibility, or appropriate equipment placement simply to remove something from view.
A productive conversation with your integration team should cover both appearance and practical requirements. Explain which surfaces you want to keep visually quiet and where visible technology would bother you most. Then, installers can evaluate suitable placement options within the constraints of the specific room.
Prepare Multipurpose Entertainment Rooms
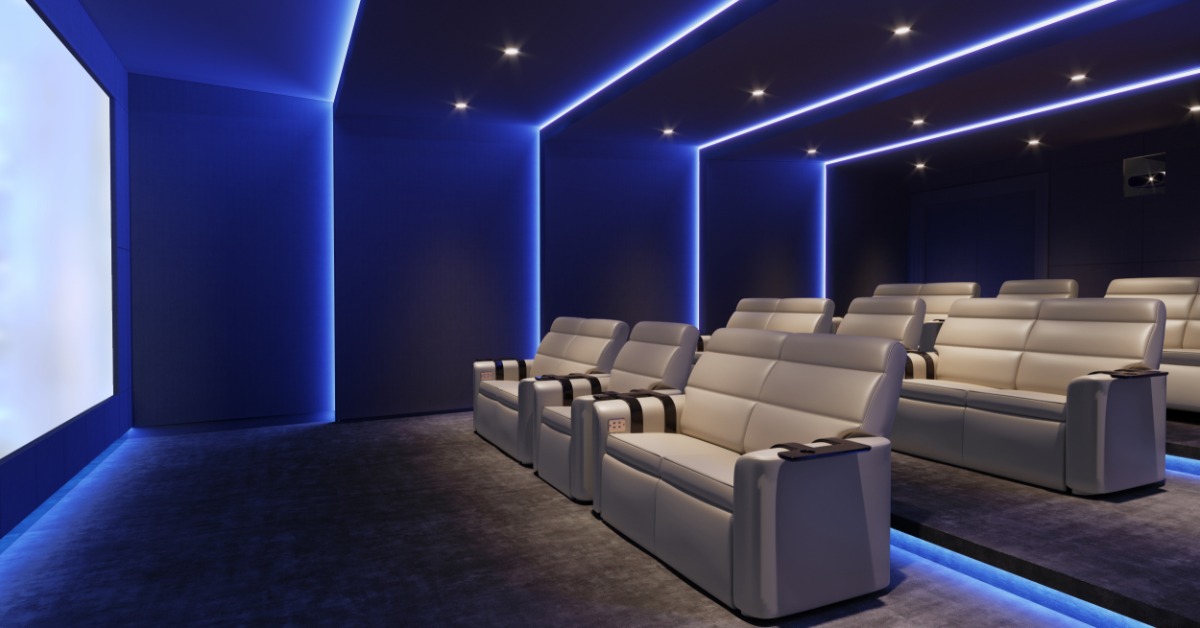
Multipurpose rooms need flexibility because the technology shouldn’t interfere when you use the space for something else. Your planning process should connect each hidden feature to a practical reason for including it. Several questions to discuss with the professionals working on the space include:
- Deciding where you’ll usually sit when watching the primary display
- Identifying which equipment needs regular physical access during everyday use
- Discussing where supporting components can stay organized without crowding the room
- Reviewing planned wall and ceiling finishes before installers establish permanent equipment locations
- Considering future service access before approving concealed compartments or openings
Make Bedrooms More Restful
You may want a television or audio system in a bedroom without making technology the visual centerpiece. Discreet placement can preserve a calmer appearance, particularly when you prefer simple furniture arrangements and limited wall clutter. The best solution should reflect your viewing habits rather than forcing the room into a standard entertainment layout.
Consider the system when you’re in the positions where you’ll use it. Screen height and viewing location deserve careful attention, while audio placement should suit the room’s dimensions and intended use. Consequently, you can create a bedroom that supports entertainment without losing the restrained interior style you wanted.
Plan for Long-Term Access
Hidden technology still needs maintenance, so accessibility belongs in the plan from the beginning. You don’t want a minor equipment change to require unnecessary disruption to cabinetry or other finished surfaces. Accessible equipment locations and organized pathways make it easier for technicians to inspect connections and complete future service.
You should also discuss what may change as your needs develop. A home office might take on a larger role, while a commercial meeting space may eventually support different collaboration tools. Planning practical pathways and accessible equipment areas gives future updates a stronger foundation without requiring you to predict exactly which technologies you’ll use years from now.
Clean interior design and useful technology don’t need to compete for your attention. When you plan placement around the room and your daily habits, you can keep entertainment, collaboration, and communication technology available without letting hardware take over the space.
Aztec Sound focuses on custom installations shaped around the way customers use their homes or workplaces. If you’re ready to make technology fit your interior, talk with Aztec Sound today about a system that works naturally within your space.